
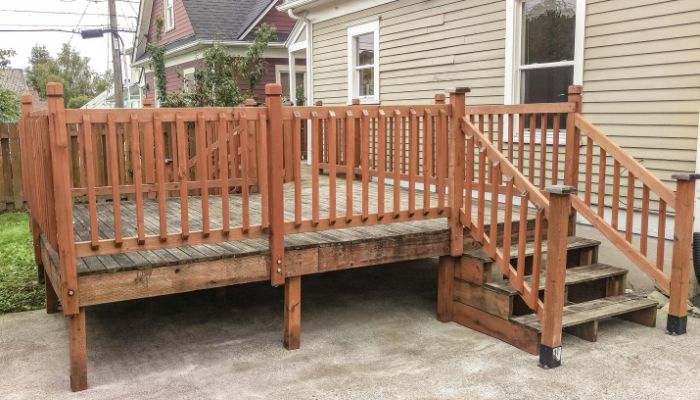
The best deck design ideas for 2026 combine comfortable outdoor living, low-maintenance materials, and layouts tailored to how homeowners use their backyards. From multi-level decks and warm composite decking to built-in seating and covered outdoor kitchens, thoughtful design can transform an ordinary yard into a functional extension of your home.
Whether you are planning a new deck or upgrading an existing one, these modern deck design trends offer inspiration for creating an attractive, practical outdoor space.
1. Multi-Level Decks for Dynamic Outdoor Living
Multi-level decks are an excellent choice for properties with sloped yards or homeowners who want separate outdoor living zones. Different elevations can create dedicated areas for dining, relaxing, grilling, and entertaining without requiring a completely flat backyard.
Consider connecting each level with wide stairs and using consistent decking materials to create a cohesive appearance. For sloped properties, a carefully planned design can work with the natural terrain instead of requiring extensive excavation.
If your backyard has elevation changes, explore how to build a deck on uneven ground to understand the planning and structural considerations.
2. Warm Composite Decking and Natural Colors
Composite decking remains an attractive option for homeowners seeking the appearance of wood with less routine maintenance. Warm browns, natural wood-grain finishes, soft grays, and charcoal tones can complement a variety of home exteriors.
When choosing decking colors, consider your siding, trim, landscaping, and outdoor furniture. A contrasting border or picture-frame deck pattern can add visual interest without overwhelming the overall design.
Compare material options based on durability, maintenance requirements, installation details, and budget before making a final decision.
3. Covered Decks and Pergolas for Comfortable Shade
Covered decks make outdoor spaces more comfortable during sunny afternoons and light rain. A pergola can introduce architectural interest while providing partial shade, while a solid roof offers more substantial weather protection.
Popular design features include:
- Pergolas with adjustable louvers
- Roof extensions connected to the house
- Privacy screens and decorative panels
- Outdoor curtains for added flexibility
Choose a covering that complements your home’s architecture and consider how it affects natural light inside adjacent rooms.
4. Built-In Seating and Smart Storage
Built-in benches are practical additions to decks of almost any size. They provide permanent seating while reducing the need for bulky outdoor furniture.
For additional functionality, incorporate storage beneath hinged bench seats for cushions, gardening supplies, and other outdoor accessories. L-shaped seating can also define a conversation area while keeping the center of the deck open.
These features are especially useful for small backyard deck designs where every square foot matters.
5. Outdoor Kitchens and Dedicated Dining Areas
An outdoor kitchen can turn a deck into a convenient space for family meals and entertaining. Depending on the available space and budget, the design might include a built-in grill, countertop, serving station, or outdoor refrigerator.
Plan the cooking area with adequate circulation space and a safe distance from combustible materials. Also consider ventilation, utility connections, and weather protection.
For smaller decks, a compact grilling station and a dining table may provide the functionality you need without overcrowding the layout.
6. Modern Railings That Complement the View
Deck railings influence both safety and appearance. Glass panels can preserve views, while metal railings offer a streamlined, contemporary look. Traditional wood railings remain versatile and can be customized with contrasting colors or decorative balusters.
Choose railing materials that complement the decking and exterior finishes. Before installation, confirm that railing height, openings, and structural requirements comply with applicable local building codes.
7. Integrated Lighting for Safety and Ambiance
Layered lighting is an effective way to improve the usability of a deck after sunset. Instead of relying on one bright fixture, combine different lighting types for practical and decorative purposes.
Consider:
- Stair lights to improve visibility
- Post-cap lights for soft ambient illumination
- Recessed lighting for a clean, modern appearance
- Wall sconces near doors and covered seating areas
Well-placed lighting helps define outdoor zones and makes steps, edges, and transitions easier to see.
8. Decks With Fire Features and Cozy Seating
A fire feature can create a welcoming focal point for cool evenings. Depending on the design, homeowners may choose a gas fire table, a professionally installed fireplace, or a suitable freestanding fire feature.
Before adding one, verify the manufacturer’s clearance requirements, local fire regulations, and the deck’s ability to support the installation. Some fire features may require additional protection or a separate ground-level location.
Arrange seating around the feature while maintaining safe access and comfortable circulation.
9. Small Deck Designs That Maximize Space
A compact deck can still feel spacious when the layout is carefully planned. Prioritize essential functions, keep walkways clear, and choose furniture that fits the available dimensions.
Space-saving ideas include:
- Folding chairs and compact dining sets
- Built-in corner benches
- Vertical planters and wall-mounted accessories
- Simple railing designs that preserve sightlines
Light-colored decking and coordinated finishes can also help a small outdoor area feel more open.
10. Custom Deck Designs That Connect Indoor and Outdoor Living
One of the most useful approaches to modern deck design is creating a natural transition between the house and backyard. Matching exterior colors, coordinating flooring tones, and placing the deck near frequently used doors can make outdoor living feel like an extension of the home.
For a custom layout, consider how people move between indoor and outdoor spaces, where furniture will sit, and how the deck connects to landscaping, pathways, and the yard.
A well-planned deck should reflect your lifestyle rather than simply follow a trend.
How to Choose the Right Deck Design for Your Home
Before settling on a design, consider these important factors:
- Available space: Measure the yard and identify obstacles, property boundaries, and access points.
- Budget: Account for materials, framing, railings, stairs, lighting, and additional features.
- Maintenance: Compare the upkeep requirements of wood, composite, and other decking materials.
- Terrain: Evaluate slope, soil conditions, drainage, and foundation requirements.
- Building regulations: Check local permits, setbacks, structural requirements, and applicable safety codes.
If you are ready to turn your ideas into a practical plan, hire deck builders who can help evaluate your property, discuss materials, and create a design suited to your needs.
Bring Your Deck Design Ideas to Life
The right deck design can improve how you enjoy your backyard while adding functionality and visual appeal to your home. Whether you prefer a simple composite deck, a multi-level entertaining space, or a custom outdoor retreat, thoughtful planning makes the difference.
For homeowners interested in the construction process, our step-by-step guide to building a deck explains the major stages involved in planning and constructing an outdoor deck.
Frequently Asked Questions
1. What are the biggest deck design trends in 2026?
Popular deck design directions include multi-level layouts, warm composite decking, covered outdoor spaces, built-in seating, integrated lighting, and outdoor kitchens. The best choice depends on your property, lifestyle, and budget.
2. What is the best decking material for a modern deck?
Composite decking is a popular choice for homeowners seeking a wood-like appearance with reduced routine maintenance. Pressure-treated wood and other materials may also suit different budgets and design preferences. Compare durability, upkeep, and installation requirements before choosing.
3. How can I make a small deck look bigger?
Use compact furniture, built-in seating, light-colored decking, and simple railing designs. Keeping walkways open and reducing visual clutter can make a small deck feel more spacious.
4. Can I build a stylish deck on uneven ground?
Yes. Multi-level layouts, properly designed footings, and elevated framing can accommodate sloped properties. A site evaluation helps determine the appropriate foundation, drainage, and structural approach.
5. How do I plan a custom deck design?
Start by measuring your space, identifying how you want to use the deck, and setting a budget. Then consider materials, layout, lighting, railings, and local building requirements. A professional deck builder can help turn those preferences into a safe, buildable design.
Recent Comments